
Development at The Forge
Van Santvoort Architects has submitted a request in principle for a housing development at the Smidse. In this plan, the existing supermarket Jumbo and the Hema remain unchanged. The existing street pattern of the Smidse and the connection with the Boordseweg will also remain intact. On the western side of the plot there will be a residential building of 3 layers with a roof, with the back to the rear buildings and situated in a park-like setting, as a continuation of the Kloostertuin in a southerly direction. The residential building with 86 apartments is split into 2 parts. One entrance is located on Kloosterstraat, the other on an inner courtyard on the south side of the block. In order to obtain articulation and variation in the building, different roof shapes and gutter heights have been applied. The access to the parking basement is located on the Kloosterstraat.
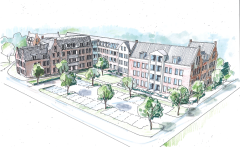
This request in principle will be processed by the municipality. Specifically, it will first be submitted to the municipality's intake team. If they deem the development feasible, the request for principle will be handled according to the guidelines in the Construction Guide.
Planning
Upcoming: First stakeholder engagement meeting
The promoter(s) will organize a participation meeting. The date and location are not yet known.
Next steps: Submit (revised) request for a ruling on a point of law
The initiator(s) submit a request in principle to the municipality.
Next steps: Sign the letter of intent
The Municipality of Nuenen and the initiator(s) sign a letter of intent. In it both parties set out their intentions for the development.
Still to be done: Decision in principle by the municipal executive
The Municipal Executive will make a decision in principle based on the request in principle that has been submitted. This states that the municipality wants to cooperate with the development.
Next steps: Initiate the planning process
Once the decision in principle is approved, the planning procedure will begin.